Il Camozzi, Italie
promue par Ferretticasa / conçue par Lombardini22
photo by Nava Rapacchietta
Catellani & Smith lights ‘Il Camozzi’, a prestigious new residential complex
Built on the former Italcementi industrial site in Bergamo, Il Camozzi is a prestigious new residential development promoted by Ferretticasa and designed by Lombardini22. The project represents a significant urban regeneration initiative, transforming one of the town’s historic industrial areas into a contemporary place to live, where architecture, sustainability, services and everyday wellbeing converge in a new interpretation of residential living.
More than a residential complex, Il Camozzi introduces a new model of contemporary living inspired by the principles of residential hospitality. Every design decision has been guided by the ambition to offer residents a complete living experience through dedicated services, carefully designed shared spaces and interiors conceived to ensure comfort, privacy and quality of life.
A concierge-serviced lobby, communal areas designed to encourage social interaction, the internal courtyard, together with exclusive amenities including a fitness area, a spa and relaxation spaces, redefine the concept of home by extending it beyond the boundaries of the private apartment and creating an environment centred on wellbeing, community and attention to detail.
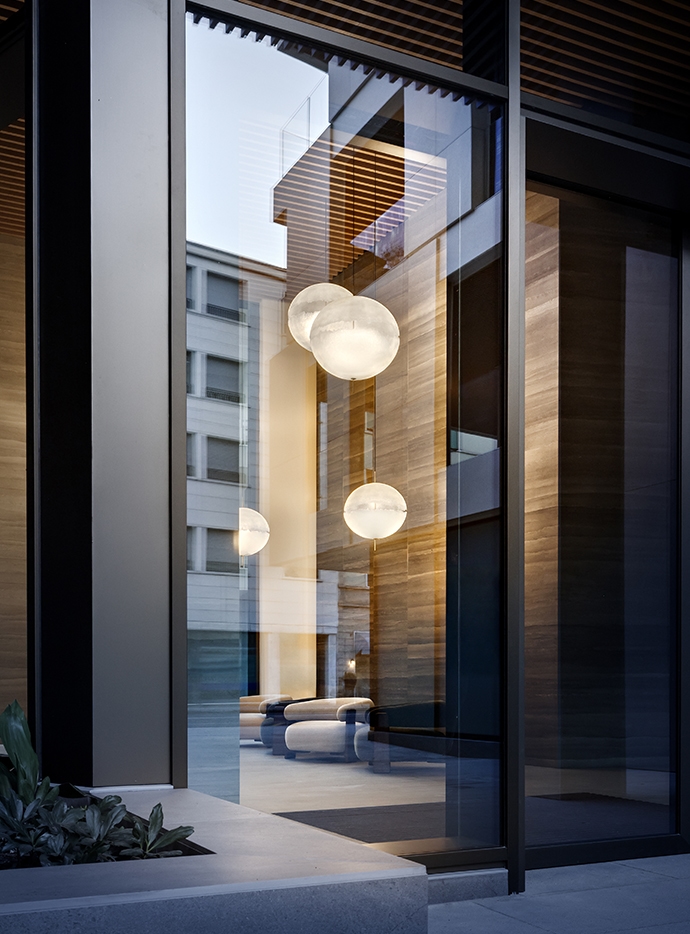
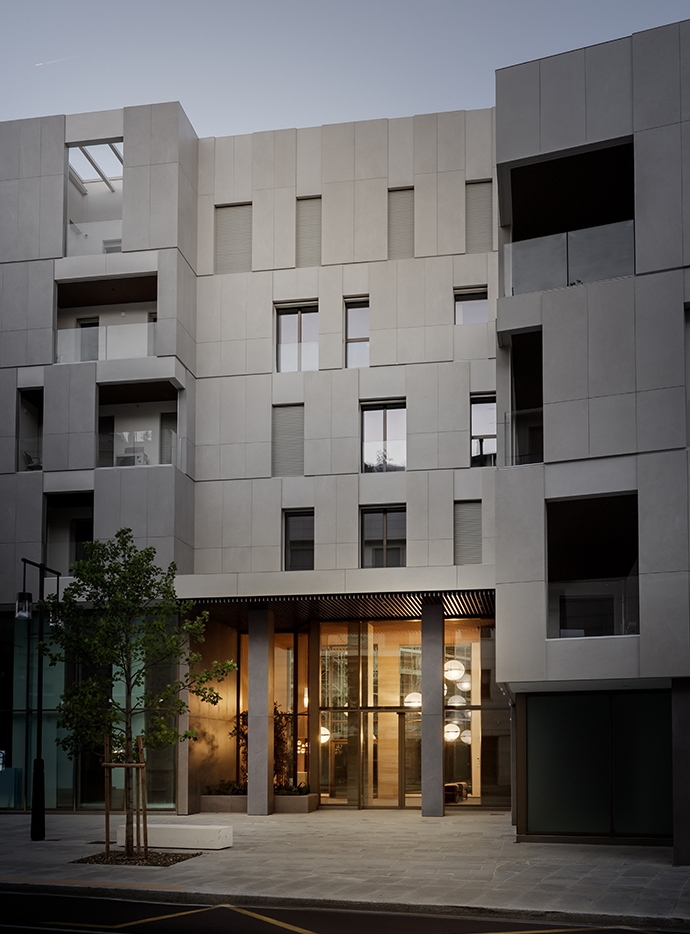
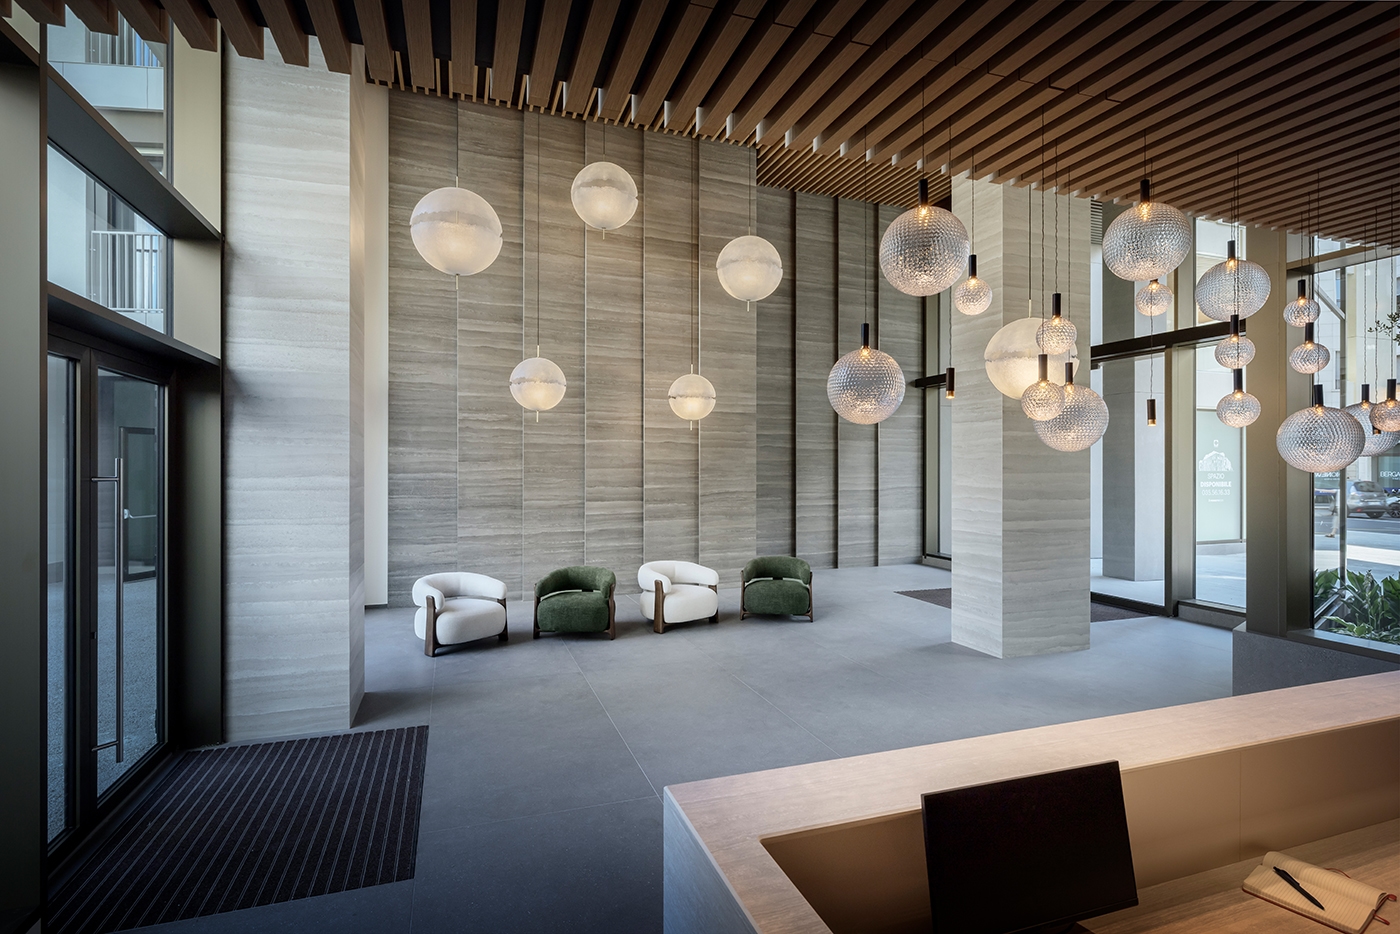
Within this setting, a selection of Catellani & Smith lamps, curated by Ferretticasa, complements the architecture. Visible through the large glazed façade overlooking the street, the lighting contributes to shape the character of the entrance hall, welcoming residents and visitors with an atmosphere defined by light, materials and proportion.
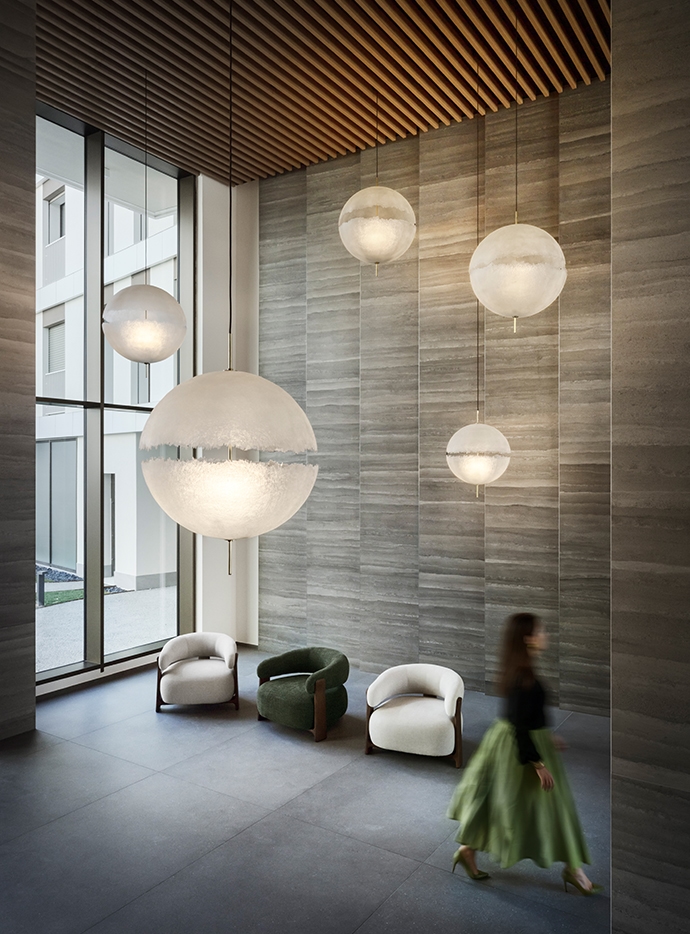
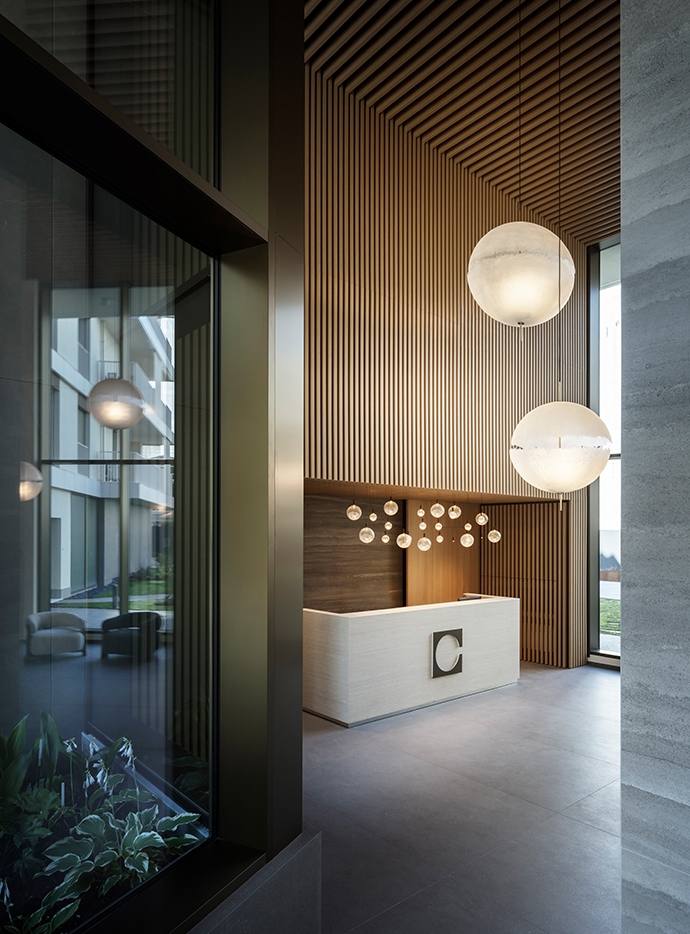
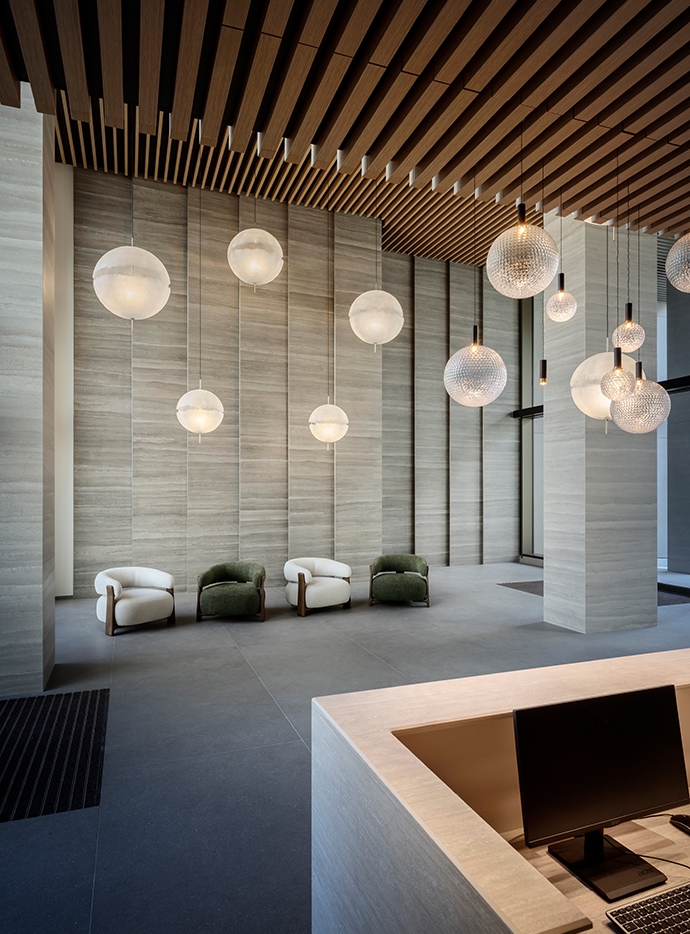
Conceived as a true residential concierge, the lobby of Il Camozzi welcomes both residents and guests into an elegant, minimalist space characterised by double-height ceilings and a palette of neutral materials. Natural light filters through floor-to-ceiling windows, while vertical timber slats emphasise the height of the interior. Stone-effect porcelain surfaces introduce a refined material contrast, further enhanced by the carefully orchestrated lighting.
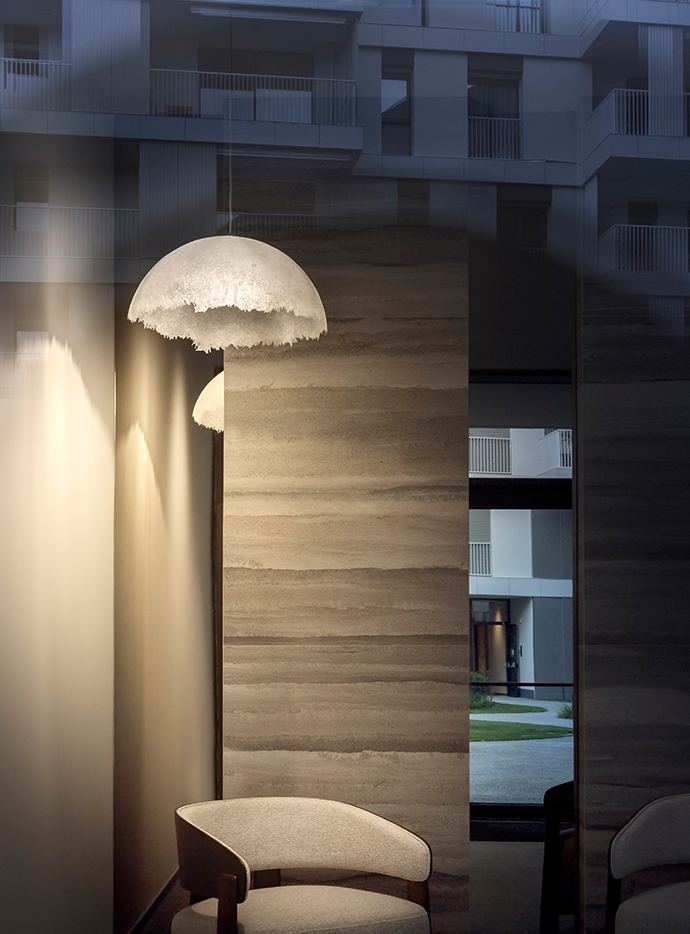
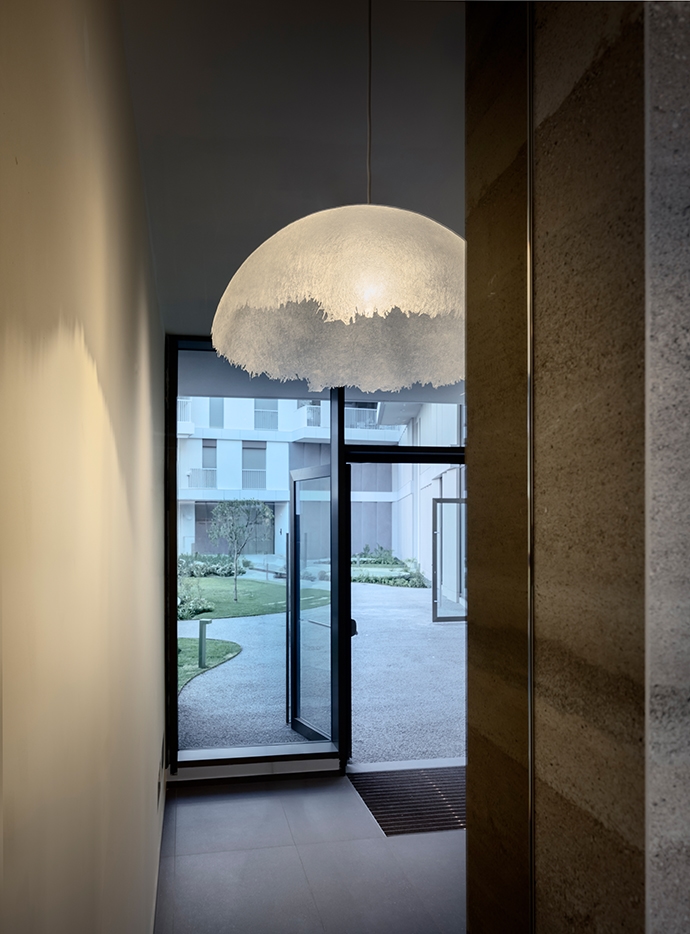
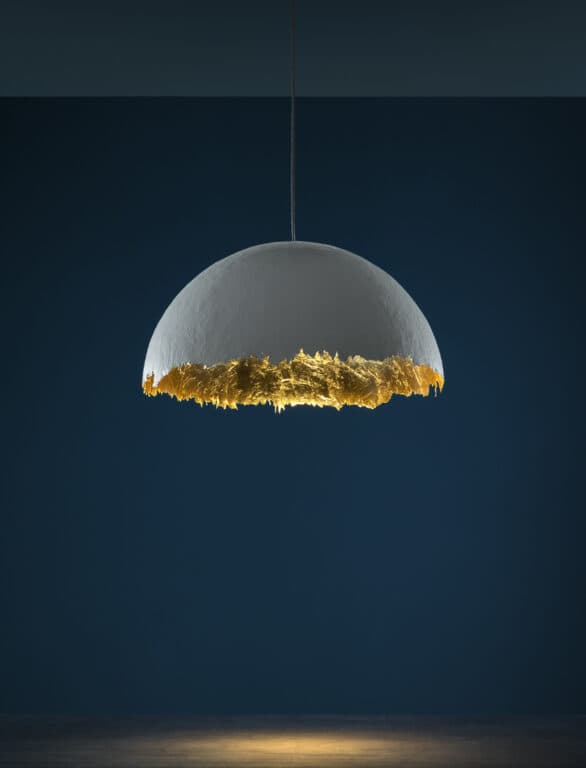
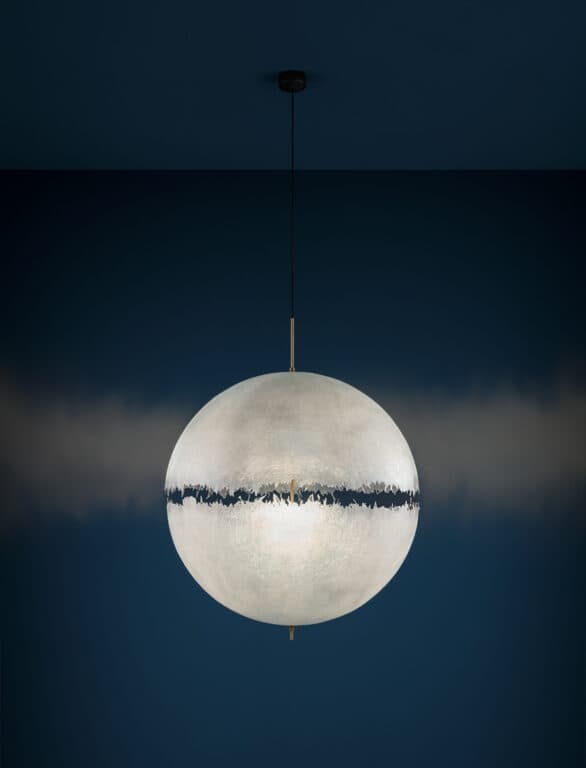
Within this balanced architectural composition, Catellani & Smith‘s PostKrisi 66 and PostKrisi 67 suspension lamps, crafted in natural-finish fibreglass, diffuse a soft light that fills the space with an even light, while their dimensions, combined with the double-height volume of the space, allow the suspensions to become its visual focal point. The two hemispheres that compose each lamp capture and shape the light, in an interplay of transparencies and contrasts, amplifying their effect with the jagged, fringed edges of the fibreglass shades, which create a material contrast with the elegant metal structures.
The PostKrisi collection continues throughout the stairwells, where PostKrisi 67 and the hemispherical PostKrisi 49 suspension reinforce the visual and lighting continuity with the entrance hall. Their warm, welcoming light preserves the same sophisticated atmosphere found in the lobby, transforming circulation areas into spaces of remarkable visual and sensory quality.
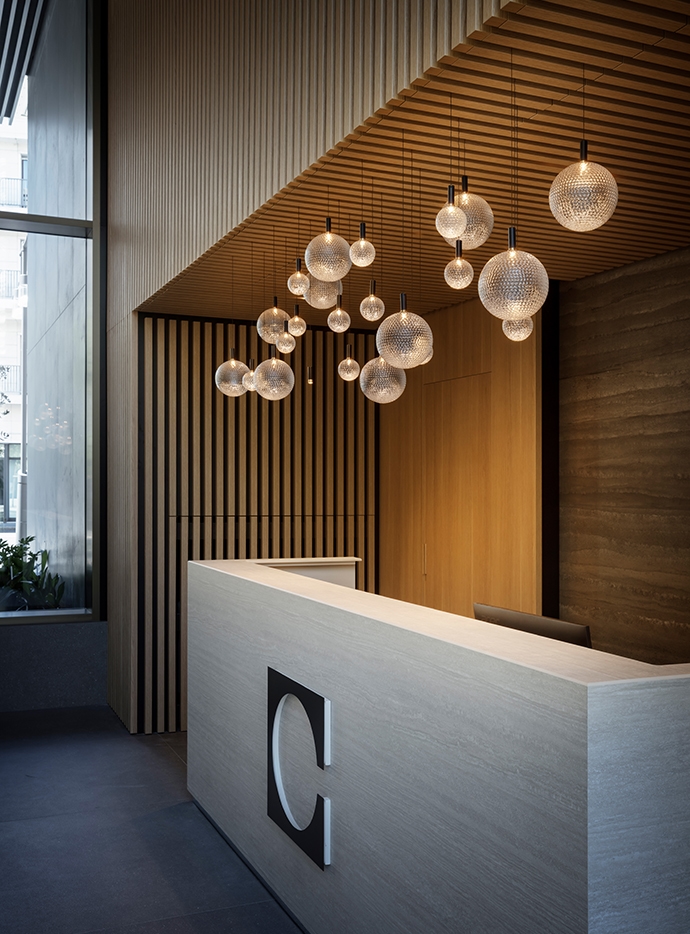
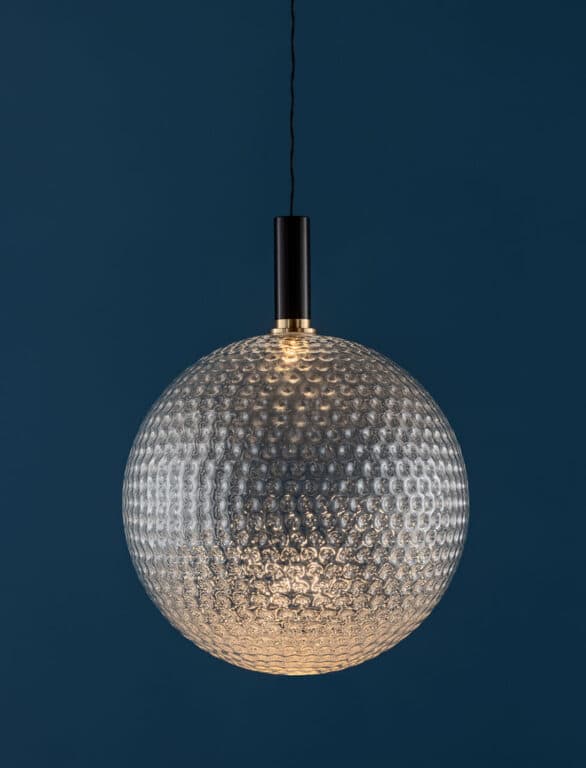
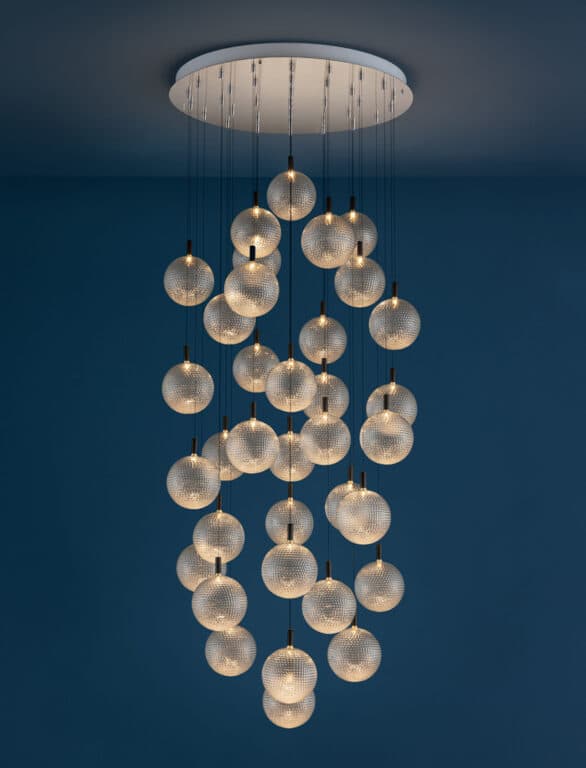
The reception desk, finished in travertine-effect laminate, is illuminated by a bespoke version of Par 18 Chandelier, developed specifically for the project. The composition combines blown glass spheres in diameters of 8 and 16 cm, produced using moulds created by Bohemian master glassmakers according to Catellani & Smith‘s design, resulting in a distinctive textured surface that interacts delicately with the light. Glass spheres suspended at varying heights alongside some Spot Light pendants, which emit focused beams of light, create a luminous installation that appears to float in space, adding rhythm and depth while preserving the essential character of the architecture.
Press Office Cavalleri Comunicazione info@cavalleri.com